Cold-Climate Heat Pump Quotes in Canada: Equipment and Installation Factors
Compare Canadian cold-climate heat-pump quotes using building loads, equipment performance, distribution, electrical work, supplementary heat and complete installation responsibilities.
On this page
- Start with the home and the design objective
- Ask about cold-weather performance and supplementary heat
- Include distribution, electrical and site work
- Compare the contractor’s complete offer
- Build a budget that separates confirmed costs from assumptions
- Examine operating-cost assumptions
- Agree commissioning and follow-up before installation
- Common questions
- Sources and references
A cold-climate heat-pump quotation should explain how the proposed system will serve your Canadian home, not merely name a unit and show a price. Climate, building heat loss, distribution equipment, electrical work and any supplementary heat all affect the design and cost. Ask a qualified contractor to connect those factors to a complete installation scope before comparing offers.
Start with the home and the design objective
Natural Resources Canada’s heat-pump guide explains that sizing depends on climate, heating and cooling loads and the objective of the installation. Ask what assessment supports the proposed capacity and whether the project replaces or supplements existing equipment. Floor area alone should not be treated as a complete explanation of the design.
Describe comfort problems, planned renovations and how rooms are used. Tell the contractor about insulation or air-sealing work that is planned but not yet completed, because the assumed building condition matters. Record which condition the design uses so you can understand whether another project needs to happen first.
Ask for the proposed indoor and outdoor equipment identifiers and a clear description of the spaces served. A whole-home ducted system and a ductless arrangement for selected rooms may address different needs. Compare quotes on the basis of the intended coverage, not simply the number of indoor heads or the largest advertised capacity.
Connect the equipment to the home
- Building: Heating and cooling loads under stated conditions.
- Climate: Relevant local design temperatures.
- Equipment: Capacity and performance for those conditions.
- Distribution: Ducts, indoor units and room coverage.
- Support: Electrical work, controls and supplementary heat where required.
Ask about cold-weather performance and supplementary heat
A model’s efficiency headline does not fully describe its output at the temperatures relevant to your home. Ask the contractor to show the performance information used in the selection and explain how it relates to the building’s needs. Avoid treating a minimum operating temperature as proof that the unit can meet the entire heating load at that temperature.
Clarify whether another heat source remains, how the systems are controlled and who sets up the transition between them. Ask what happens during defrost and unusually cold conditions. The answer should describe the proposed design rather than a universal claim that every cold-climate unit eliminates all need for supplementary heat.
NRCan’s resources for HVAC professionals provides sizing and selection tools and links to regulated-product information. Ask whether the contractor uses appropriate design methods and can identify the matched equipment. These resources support professional selection; they are not a substitute for a homeowner-specific assessment.
Include distribution, electrical and site work
For a ducted system, ask whether existing ducts can support the required airflow and which alterations are included. For ductless equipment, discuss indoor-unit locations, line routes and access for maintenance. Identify any rooms that will not be directly served and ask how the design addresses their comfort needs.
Have the contractor identify necessary electrical assessment, circuits, disconnects or other work, and who is responsible for arranging it. Do not assume an advertised equipment price includes every electrical change. The need for a particular upgrade should come from the qualified professional’s assessment and local requirements, not from a generic checklist alone.
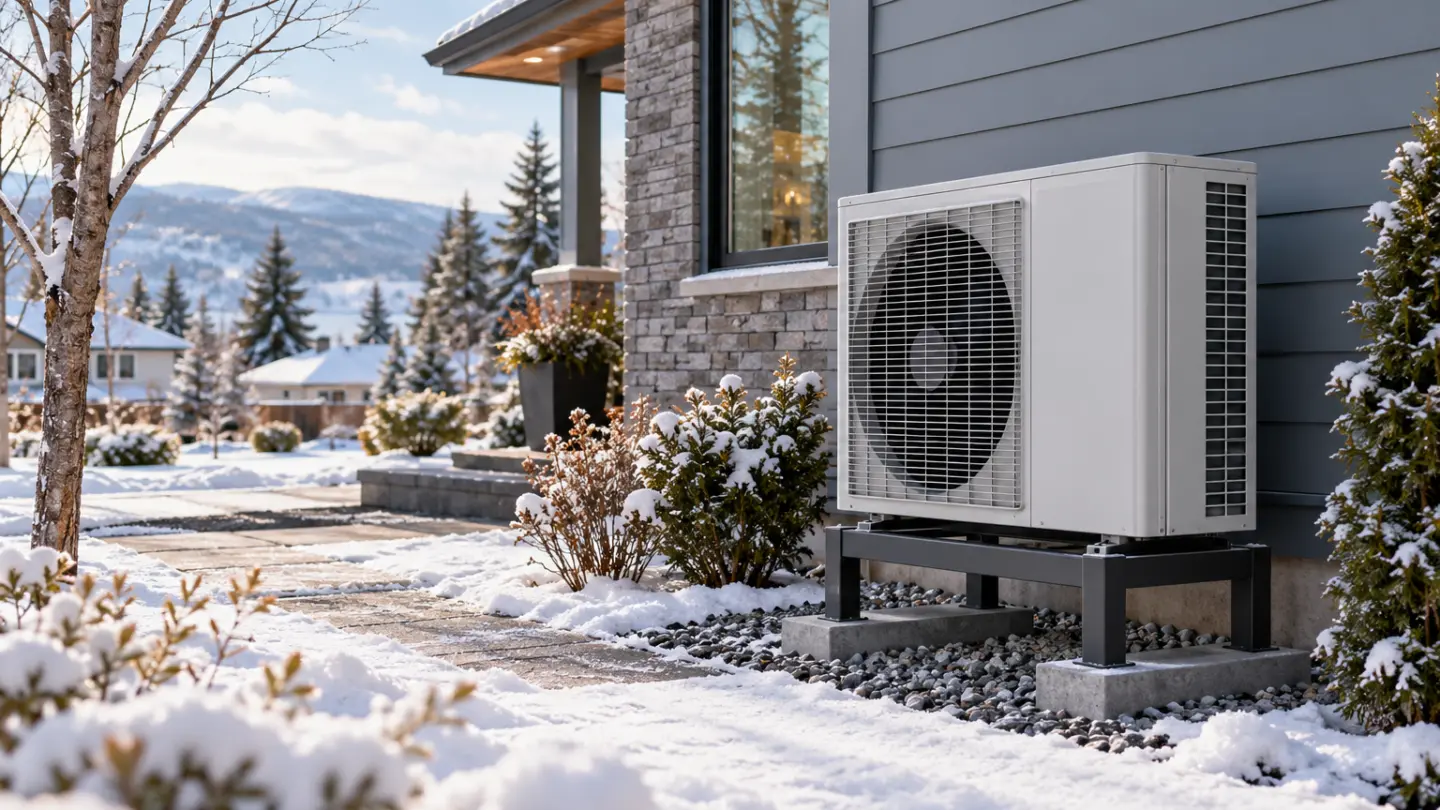
Discuss the outdoor location, mounting, drainage, snow conditions, sound and service access. Ask which permits or approvals apply locally and who obtains them. If the home is part of a shared building or strata arrangement, clarify the relevant approval process before assuming the proposed location is available.
| Component | Information to obtain | Why it changes the comparison |
|---|---|---|
| Design | Load assessment and intended room coverage | Establishes what the system must achieve |
| Equipment | Matched model identifiers and performance basis | Prevents comparing unlike systems |
| Distribution | Duct changes or indoor-unit locations | Identifies work beyond the outdoor unit |
| Electrical and site work | Defined scope, responsibilities and approvals | Exposes separate contractor charges |
| Completion | Commissioning, controls and handover documents | Defines the installed result being purchased |
Compare the contractor’s complete offer
Consumer Protection BC’s contractor-checking guidance recommends researching businesses and comparing what quotations actually include. Its location is British Columbia, but the practical comparison method is useful elsewhere: verify relevant local qualifications and registrations, ask for comparable references and obtain explanations of material price differences.
Ask who performs each part of the job and who coordinates subcontractors. Confirm workmanship and equipment warranty terms separately, including registration and maintenance requirements. A manufacturer’s warranty does not by itself define the installer’s responsibility for design, labour or a later service visit.
Consumer Protection BC’s contract information shows that applicable requirements can depend on the type of agreement. Use the relevant authority for your province and circumstances rather than assuming one nationwide cancellation rule. Keep the written scope, payment stages and process for changes before committing to the work.
Build a budget that separates confirmed costs from assumptions
Consider a fully invented quotation with CAD $8,000 for the defined equipment and installation, $1,200 for agreed electrical work and $300 for other confirmed project charges. The subtotal is CAD $9,500. A separate planning reserve of 10% would be CAD $950, giving CAD $10,450. These are teaching figures, not Canadian market prices.
Check whether the real quote includes applicable taxes, removal of old equipment and any required finishing work. Do not add a charge twice if it is already included in a package. The home-project budget calculator can organise verified amounts, but it cannot establish the equipment size or technical scope.
Keep rebates, grants and financing separate from the installation price. Confirm current eligibility, application timing, approved equipment and contractor requirements directly with the programme before counting support as available money. A sales estimate that subtracts an unconfirmed incentive can understate the cash you must provide.
Keep the financing view separate from the work price
Project cost: The complete accepted scope and applicable taxes.
Possible support: Only confirmed programme amounts and payment timing.
Cash required: Deposits, progress payments and any period before reimbursement. A possible rebate is not cash already received.
Examine operating-cost assumptions
Ask which electricity rate, existing heating fuel cost, weather assumptions and system usage underpin any saving estimate. If supplementary heating remains, its expected operation belongs in the explanation. A comparison with an old inefficient system should not be presented as the same calculation as replacing newer equipment.
Keep energy consumption and money separate: tariff changes can alter the financial result without changing the equipment’s physical performance. Ask for a range or sensitivity discussion where appropriate, and avoid treating a simple payback number as a guarantee. Our HVAC repair-versus-replacement guide provides general scope questions; apply Canadian requirements and local quotes to this project.
Agree commissioning and follow-up before installation
Ask what checks are performed at completion, what documents you receive and how the controls will be explained. Record the service contact and maintenance requirements. Confirm how unresolved comfort issues will be assessed, particularly when the installation occurs outside the coldest part of the year.
Use the monthly budget tool to plan payments and a realistic allowance for ongoing costs. Retain the design assumptions, model details, approved changes and final invoice together. The finished comparison should explain the installed system, the work around it and the evidence supporting its expected performance in your home.
Common questions
Can a heat pump be sized from floor area alone?
Ask for a proper explanation of the home’s heating and cooling loads and the design conditions. Floor area is only one input and does not describe insulation, layout, climate or other relevant factors by itself. The contractor should connect the proposed equipment to the assessed needs and the intended coverage of the home.
Does a cold-climate label mean no supplementary heat is needed?
Not automatically. Ask how the unit’s output at relevant outdoor temperatures compares with the building’s load and what the design assumes during defrost or unusually cold conditions. A minimum operating temperature is not the same as full-load capability for every home. The appropriate arrangement depends on the assessed system.
Are electrical upgrades always included in the quoted price?
No. Ask which electrical work is required, who assessed it and whether the quote includes the complete scope. Identify separate contractor charges and local approvals. Do not assume every installation needs the same upgrade, but do not treat an equipment-only price as the full project cost without clarification.
Can existing ducts be reused without changes?
That depends on the proposed system and the condition and capacity of the existing distribution. Ask the contractor to explain airflow requirements and any modifications included in the design. Reusing ducts may be practical, but the answer should follow an assessment rather than an assumption based on the presence of an old furnace.
How should I compare a ducted quote with a ductless quote?
Compare the spaces served, expected comfort, controls and complete installation work. The two designs may address different needs even if their headline prices are similar. Ask how rooms without direct equipment are handled and what supplementary heating remains. Match the intended result before comparing equipment counts or total capacity.
Should I subtract a rebate from the budget immediately?
Only count support after confirming current eligibility, application requirements and payment timing with the programme. Keep the full project price visible and plan any cash needed before reimbursement. A contractor’s marketing estimate is not proof that your household, equipment or installation will qualify for a particular amount.
Does a high efficiency rating guarantee lower bills?
No. Bills also depend on the home’s needs, installation, controls, weather and energy prices. Ask what assumptions support the contractor’s operating-cost comparison and whether supplementary heating is included. A rating helps compare equipment under specified conditions, but it is not a guaranteed household bill or a complete savings forecast.
What should I ask about warranties?
Separate the equipment warranty from workmanship, design and service responsibilities. Ask who provides each promise, what registration or maintenance is required and whether labour or travel charges apply. Keep the actual terms with the quote. A long manufacturer warranty does not automatically settle every issue with the installed system.
Why should outdoor-unit placement be discussed before purchase?
Placement affects access, sound, snow conditions, drainage and the practical installation route. Ask the contractor to explain the proposed location and any local or shared-property approvals. Do not assume a convenient empty space is suitable without assessment. Include any mounting or site work in the written scope before comparing prices.
What should I receive at handover?
Request the agreed commissioning records, model details, warranty information, operating guidance and service contacts. Ask how the controls coordinate any supplementary heat and what maintenance is expected. Keep these documents with the accepted scope and invoice so later questions about comfort, performance or charges can be assessed against the actual installation.